
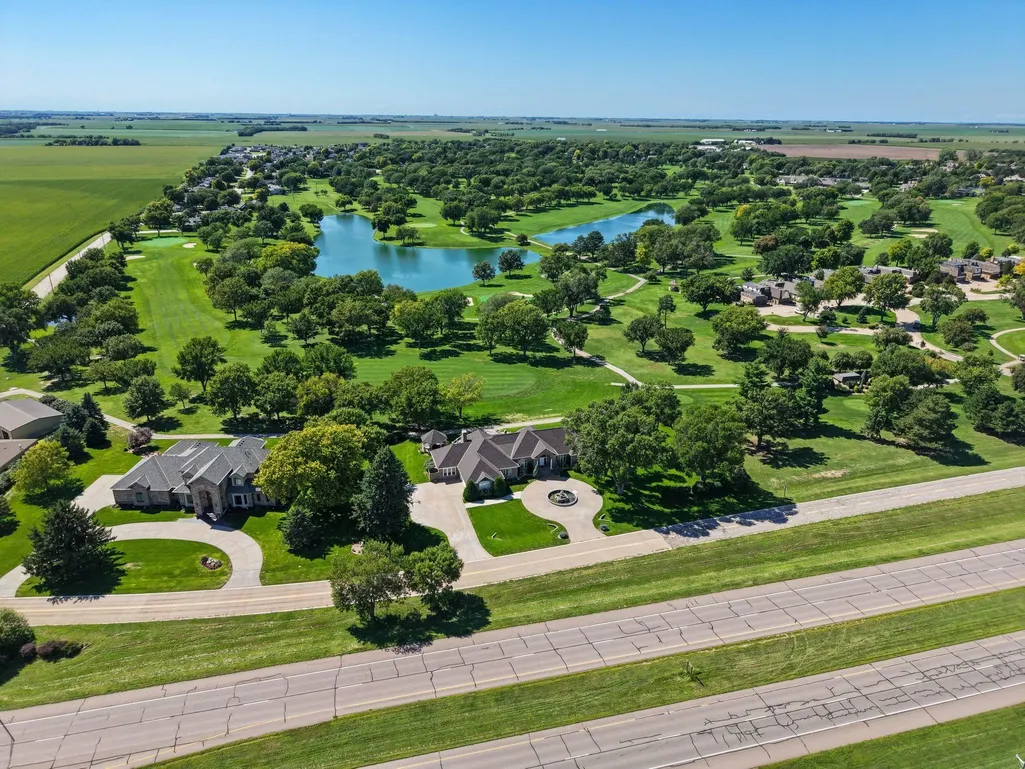
Views - Golf Course










Address
5003 Osborne Drive West, Hastings, NE
Price
$ 1,300,000
Property Attributes
- MLS#20261243
- TypeSingle Family
- Listing Status Active
- CountyADAMS
- CityHastings
- AreaHastings
- Zip68901
- StyleRanch
- Year Built1995
- Taxes$ 9462
- Price$ 1,300,000
- Bedrooms6
- Full Bathrooms6
- Half Bathrooms0
- Sqr Footage7358
- Lot Size0.83 Acres
Data Source:
Buffalo County Board of REALTORS®
Property Description
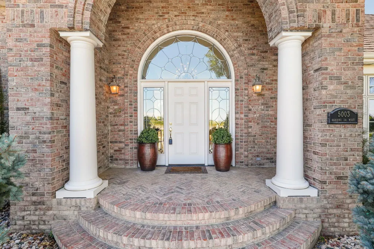
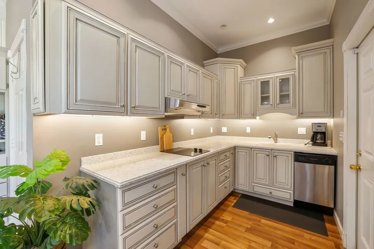
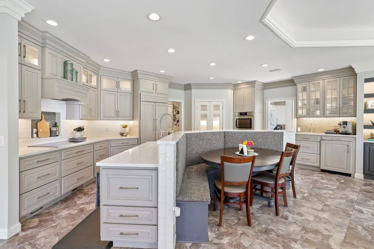
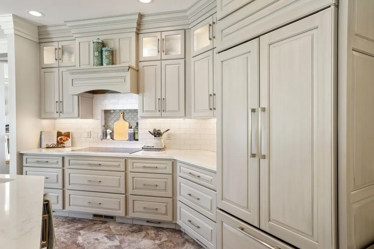
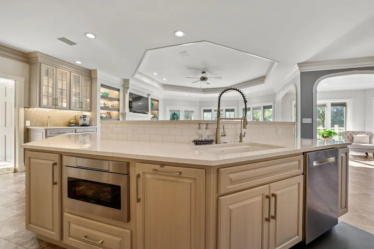
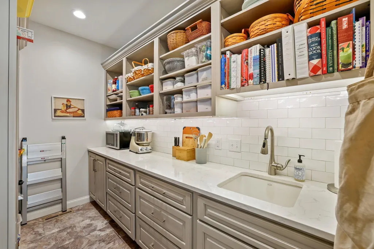
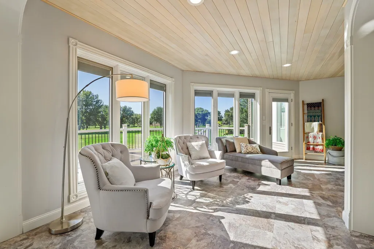
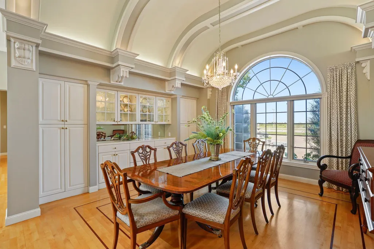
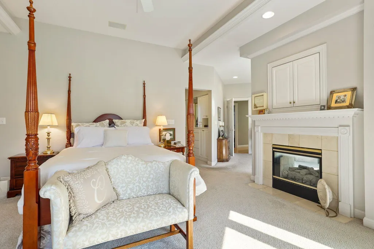
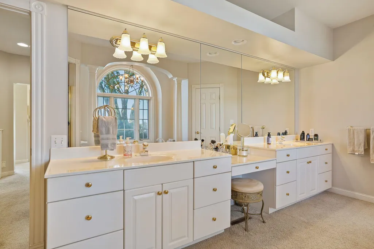
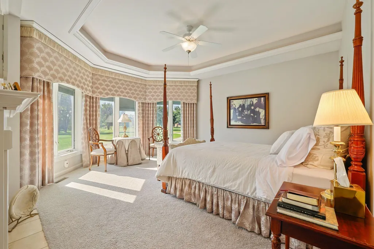
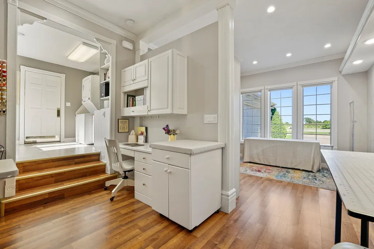
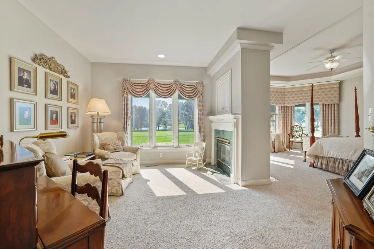
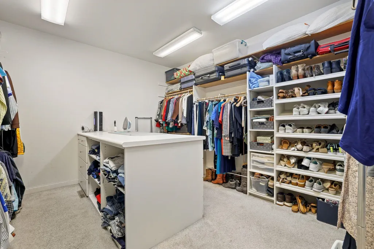
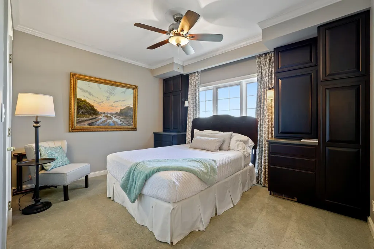
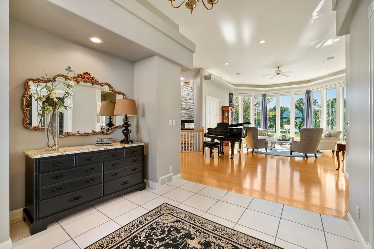
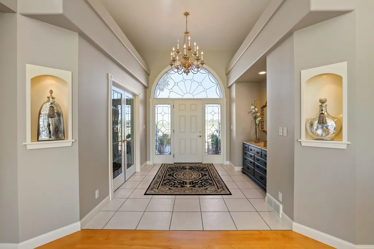
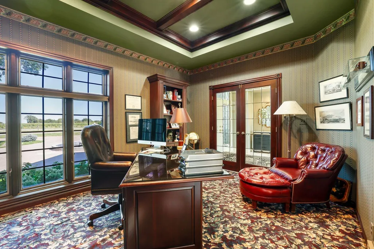
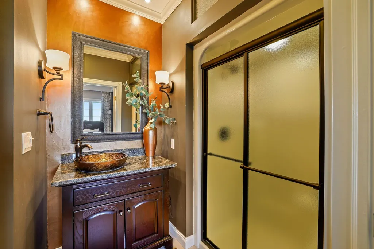
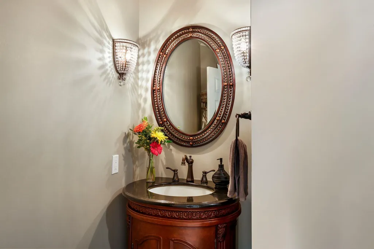
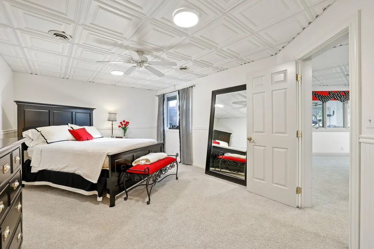
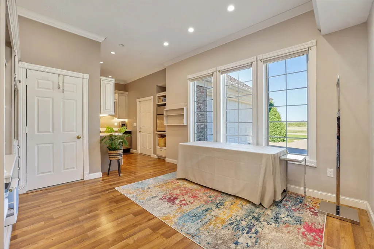
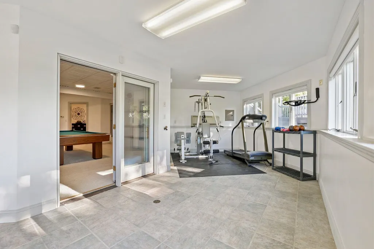
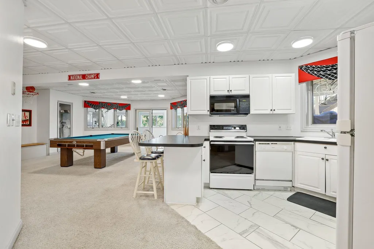
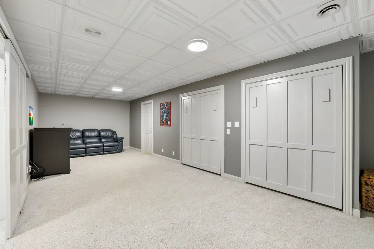
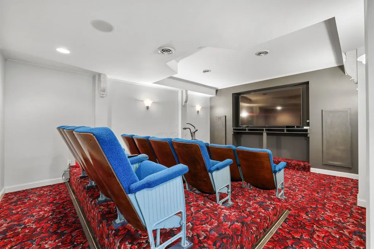
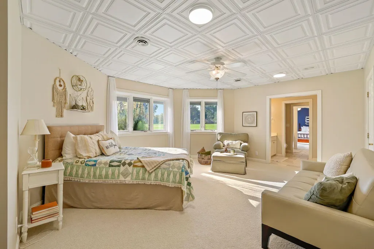
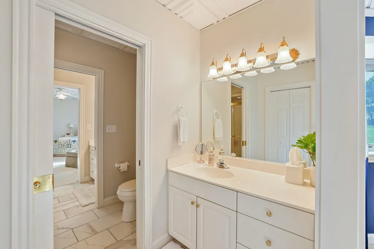
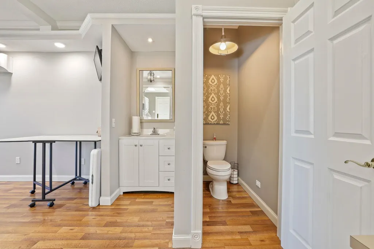
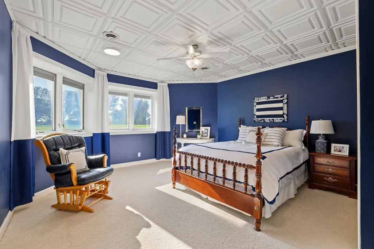
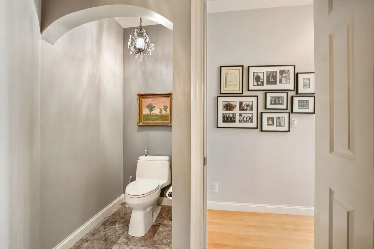
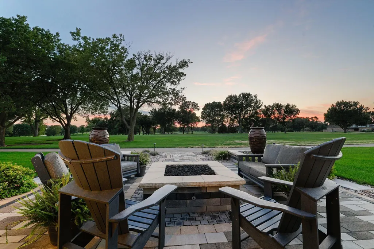
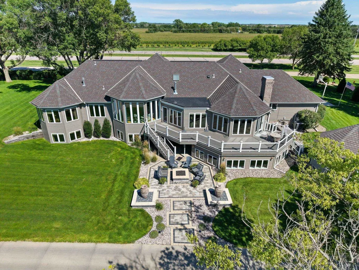
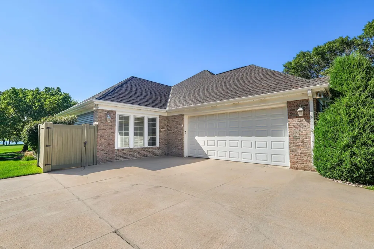
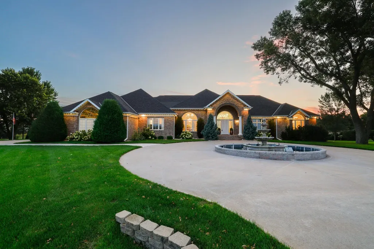
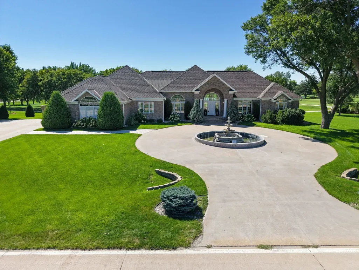
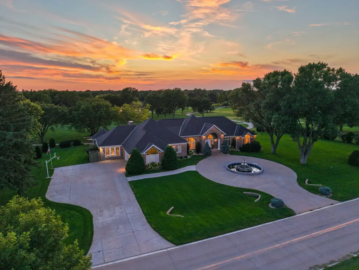
One of a kind immaculate custom built 6 BR, 6 bath brick home with steel siding on the Lochland golf course with over 7300 sq ft on both levels. Formal living room, formal dining room with high ceilings and a grand entry way has a lot of class. Classy updated kitchen with quartz countertops, walk in pantry with sink and workspace, custom built cabinetry with eat in kitchen with induction cooktop, double ovens, water distiller and eating bench with storage and dining table which flows into a classy family room area with a gas fireplace and luxury vinyl flooring throughout the spacious lounging area with a double sided gas fireplace for lots of atmosphere. Sitting room area leads to a spacious primary bedroom with a double sided gas fireplace which flows into the primary extra large walk in closet as well as a whirlpool tub, shower, private lavatory, double sinks and more. Lots of closets and a classy office/bedrom with lots of shelving with atrium doors leading to the front entry way. Another bedroom on main has it's own guest bathroom. Half bath for convenience on main level. Main floor laundry off kitchen leads into a studio apartment which was formerly a 3rd car garage. This has a 1/2 bath and has plumbing for a tub or shower next to the sink area. There is also an entry into the basement from the studio area as well. An open staircase that leads to a full finished basement with 3 of the bedrooms and 2 of the baths along with a theatre room with screen and a bonus room with two murphy beds with closet space and shelter in room with the double artistic painted doors to a large room. Large family room with carpet has a kitchenette with lots of entertainment space in lower level. Then along with the workout sunroom that has its own mini-split cooling unit has garden level windows. The view is spectacular from the deck overlooking a pond on the golf course as well as lot of windows that let in a lot of natural light with special decking and exquisite hand rail over looking the gazebo area and water urns in the backyard. Front yard includes a beautiful green maintained yard with an extra lot next door which gives wonderful entertainment space. Underground sprinklers throughout yard. Property includes 2 gas furnaces and 2 Central air units as well as two 50 gal hot water heaters. There are multiple appliances and lots of extras. Two of the bedrooms in the basement with garden level windows share a jack and jill bathroom with each having their own sink and closet. Great decorarting in every room with great light fixtures, high ceilings from 8' to 12' in many of the rooms. Permanent outdoor lighting by remote on phone, lighted gazebo and firepit, patio with waterfall accents. Much much more!!!!! Link to videos, 3D tour, floor plans, and additional pictures: https://properties.cadenblockmedia.com/5003-Osborne-Dr-W-Hastings-NE-68901-USA?mls=
| Elementary School | Middle School | High School |
|---|---|---|
| AC Elementary School | AC Middle School | AC High School |
| Price History | |
|---|---|
| 8/19/2026 | Listed $1,300,000 |
General Features
| Construction | Frame,Brick |
|---|---|
| Heating | Gas Forced Air,Central Air,Window Air |
| Utilities | City Water,City Sewer,Natural Gas,Electricity,Cable TV,Telephone |
| Possession | At Closing |
| Roof | Asphalt |
| Laundry Y/N | Main,Off Kitchen,Wood,Washer stays,Dryer stays |
| Water Heater | Gas,40 Gal+ |
| Fireplaces | Three +,Gas |
| Zoning | R1 |
| HOA Fee | None |
| Status | ACTIVE |
| Bathrooms | 6 |
| Year Built | 1995 |
| Style | Ranch |
| Class | RESIDENTIAL |
| Type | SINGLE FAMILY |
| Other Rooms | Mstr Bath,Great Room,Converted Garage,Sunroom,Office,Enclosed Porch,Theatre,Bonus Room |
| Tax Year | 2025 |
| Associated Document Count | 1 |
| Status | ACTIVE |
| Subdivision | NE |
| Sale/Rent | For Sale |
| Area | Hastings |
| Primary City | Hastings |
| Directions | W of 281 and E of Lochland Golf course |
| High School | AC |
| City | Hastings |
| Listing Agent | 1342 |
| Taxes | 9,462 |
| Elementary School | AC |
| Middle School | AC |
| Agent First Name | Darla |
| Agent Last Name | Bruna |
| DOM | 36 |
| Postal Code | 68901 |
| Foreclosure | No |
Interior Features
| Basement | Yes |
|---|---|
| Dining Room | Formal,Kitchen/Dining,Vinyl,Wood |
| Living Room | Wood |
| Family Room | Fireplace,Vinyl |
| Kitchen | Electric Range,Dishwasher,Garbage Disposal,Refrigerator,Microwave,Cooktop,Oven,Granite Countertop |
| Beds | 6 |
| Window Coverings | All |
| Total Square Footage | 7358 |
Exterior Features
| Waterfront | Pond |
|---|---|
| Garage Type | Attached |
| Outbuildings | Other |
| Lot Size Area | 0.83 |
| Garage Capacity | 2 |
| Landscaping | Auto Under sprinkler,Established Yard,Good |
| Lot Size | 36,155 Sq ft |
Amenities
- Foreclosure
- Views
- Short Sale
- New Construction
- Adult 55+
- Lease To Own
- No HOA Fees
- Furnished
- Primary On Main
- Air Conditioning
- Seller Finance
- Green
- Fixer Upper
- Horse
- Golf
- Fireplace
- Deck
- Garage
- Basement
- Pool
Property vs Single Family Average in 68901
Price
Taxes
Year Built
Visits
 All information deemed reliable but not guaranteed. All properties are subject to prior sale, change or withdrawal. Neither listing broker(s) or information provider(s) shall be responsible for any typographical errors, misinformation, misprints and shall be held totally harmless. Listing(s) information is provided for consumer's personal, non-commercial use and may not be used for any purpose other than to identify prospective properties consumers may be interested in purchasing. The data relating
